


Unit Information
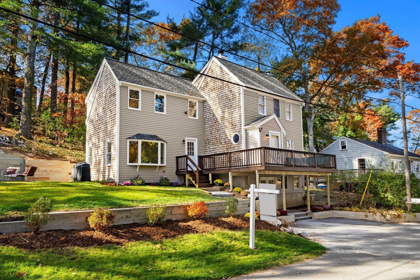
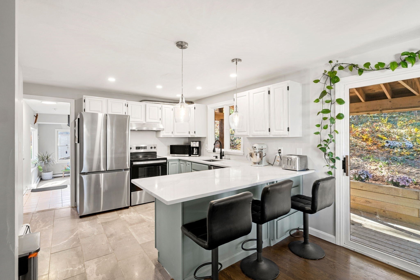
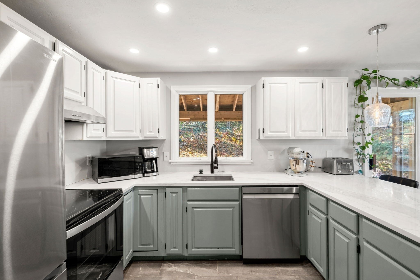
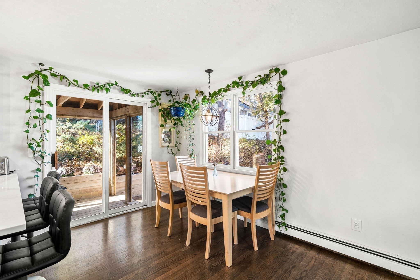
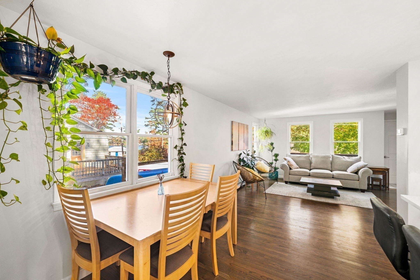
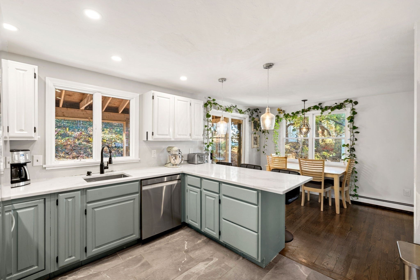
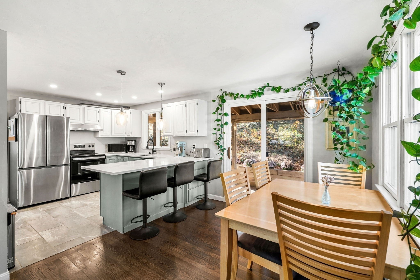
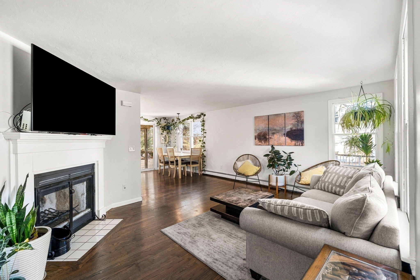
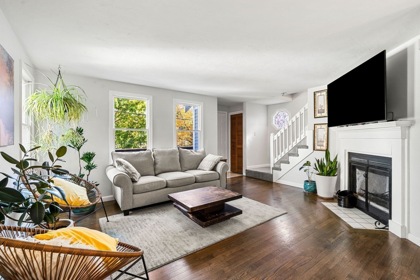
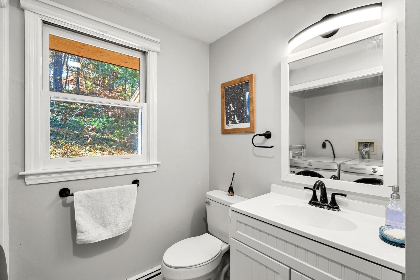
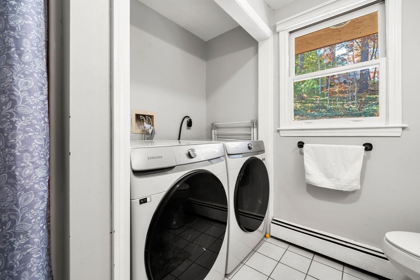
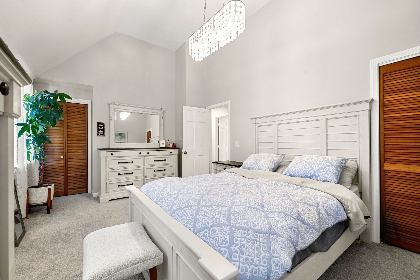
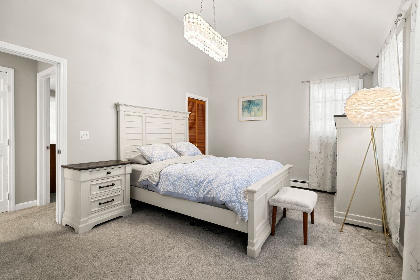
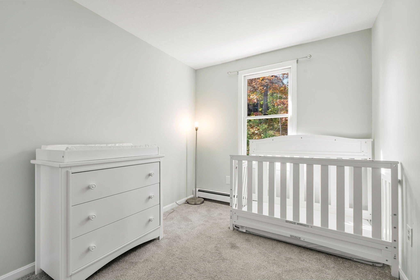
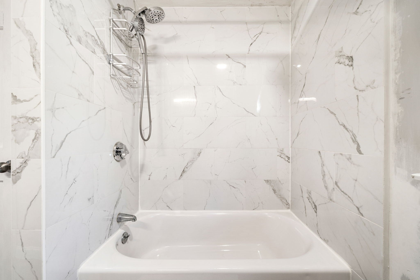
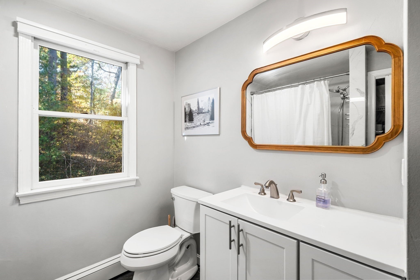
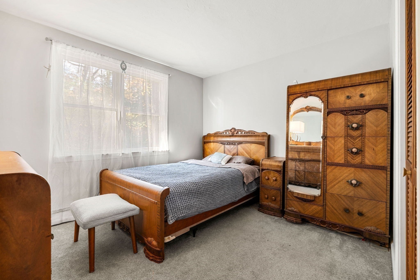
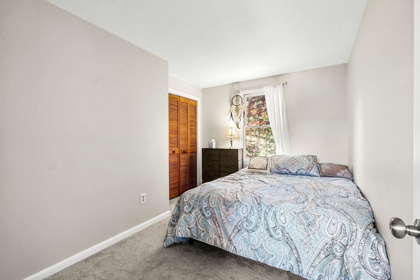
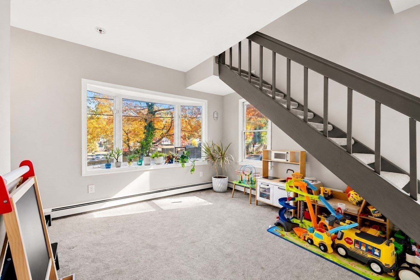
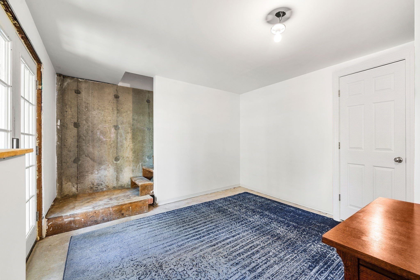
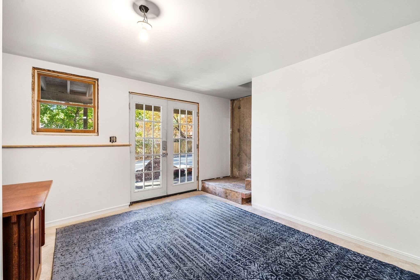
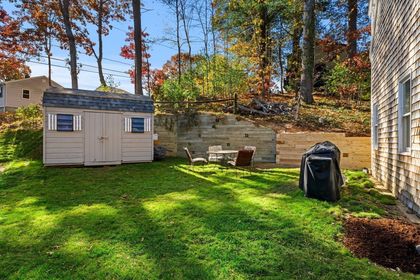
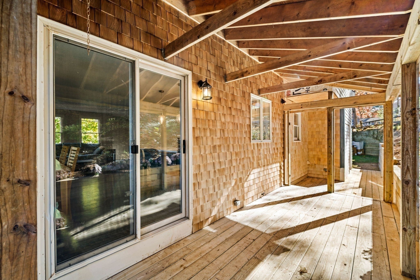
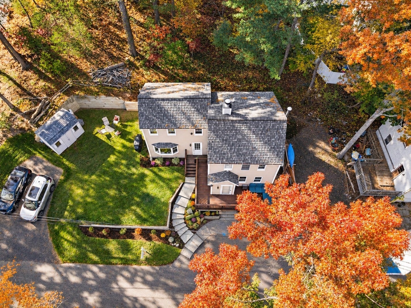
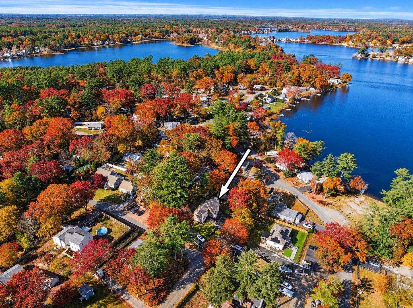
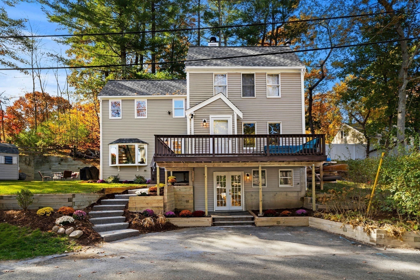
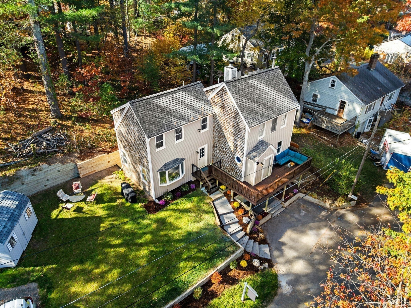
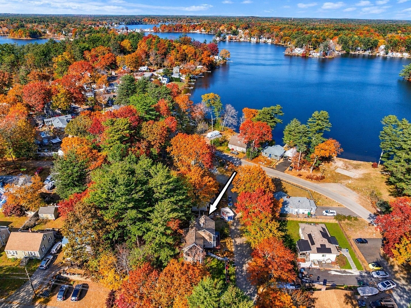
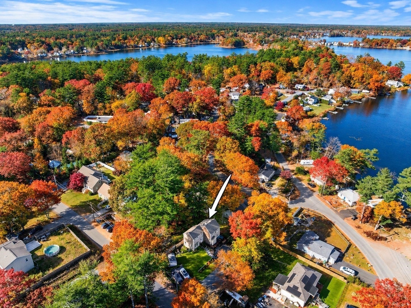
Welcome to 9 E. Boundary Road in Pembroke! This updated 4-bedroom, 2-full-bath home offers an inviting open-concept layout with a remodeled kitchen flowing seamlessly into the dining and living areas. Enjoy peace of mind with an impressive list of recent improvements, including a brand new roof, heating system, and exterior paint, as well as a newly installed 4-bedroom septic system featuring a two-chamber tank designed for future ADU potential. An approved internal ADU permit adds even more flexibility and opportunity! Additional updates include a remodeled kitchen with newer flooring, countertops and appliances, remodeled bathrooms, newer 200-amp electrical service and newer 75-gallon heat pump water heater. Step outside to the covered back deck with potential to create a screened-in outdoor retreat. Additional highlights include approximately 480 sq ft in basement space ready to be finished and a storage attic. Enjoy water views of coveted Furnace Pond, with access for fishing and recreation less than 1/10th of a mile away! Conveniently located just minutes from Pembroke Center, Big Y, CVS and the Pembroke Community Center. A wonderful opportunity to enjoy a turn-key home with future possibilities in a desirable Pembroke location!
- Additional Details
- Status: Active
- Type: Single Family, Single Family Residence
- Zip Code: 02359
- Parking
- Garage Capacity: 2
- Parking: Paved,Off Street
- Parking Spaces: 2
- Rooms and Dimensions
- Total Rooms: 8
- Has Basement: Yes
Loading...
$649,999
- Listing ID: 73599052
- Bedrooms: 4
- Full Baths: 2
- Living Area: 1,629 sqft Convert
- Lot Size: 5,036 sqft Convert
- Acres: 0.12
View description

Luxury Residential Group
(617) 233-5800
Receive more info or arrange a tour
When you are ready, please contact us and we will put our unrivaled knowledge of the Boston real estate market to work for you. Whether you are buying a luxury condo or renting a luxury apartment, we pledge to make your experience as stress free and enjoyable as possible.
Please call, email, or send us a message through the web form below. An LRG Real Estate agent will contact you promptly.

 LRG Luxury Residential Group | 355 Boylston St, Boston MA 02116 | (617) 233-5800 | |